Affinius Capital, McDonald Property Group, and PREMIER Design + Build Group Complete Phase I of The HUB @ ONT
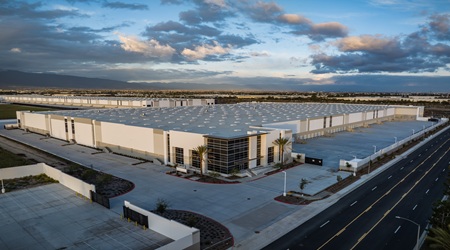
Ontario, CA (February 16, 2026) – Affinius Capital, McDonald Property Group, and PREMIER Design + Build Group have successfully completed Phase I of The HUB @ Ontario International Airport (ONT), a master-planned logistics park in Ontario, California, owned by CanAm Ontario, LLC, a venture between an investment affiliate of Affinius Capital and McDonald Property Group.
With an advantageous location, adjacent to Ontario International Airport, The HUB @ ONT spans 200 acres under a 55-year ground lease agreement with the Ontario International Airport Authority. Once fully built out, the campus will total more than 4.2 million square feet of industrial space delivered over a 28-month schedule.
Phase I includes four buildings totaling over 2 million square feet. This spring, Phase II will add another five buildings comprising 2,175,322 SF on 96 acres of land.
From day one, sustainability and innovation have been key priorities for The HUB @ ONT. All four buildings have achieved LEED Gold certification, supported by advanced construction methods and a targeted approach to reducing the carbon footprint of materials.
A major innovation implemented on the project is the use of Total Integrated Panel Systems (TIPS), a sustainable alternative to traditional tilt-up concrete wall panels. TIPS panels use a specialized truss system with an EPS foam core, replacing the conventional 4-inch concrete layer, significantly reducing concrete use while maintaining structural performance and integrity.
In recognition of this approach, The HUB @ ONT was honored with the 2025 Tilt-Up Concrete Association (TCA) Excellence in Sustainability + Resilience Award in October 2025. The award recognizes projects that demonstrate exceptional innovation, versatility, and environmental responsibility. The HUB @ ONT was further distinguished with the TCA’s highest honor in this category: Excellence in Sustainability.
The project team also incorporated low-carbon Type 1L concrete for the slab, a sustainable mix that cuts CO₂ emissions by nearly 50% compared to traditional methods. By substituting additional rebar for cement, this approach reduces environmental impact while maintaining strength and performance. Other sustainable elements incorporated into the design include rooftop solar arrays, drought-tolerant landscaping, and low-flow water systems
“This massive-scale development sets a new benchmark for sustainability in Southern California’s industrial market,” said Steve Gabbert, President of the Western Region at PREMIER. “By incorporating innovative building systems and decarbonization strategies, we’re delivering more than just industrial space; we’re building smarter for the future.”
Gabbert is a LEED Accredited Professional and a Certified Sustainable Building Advisor who has served as a Board Director for both the USGBC Orange County and the Sustainability Council of Orange County.