U.S. Western Distribution Center for Airline Catering Supplier Completed

PHOENIX, AZ – LGE Design Build has completed construction on a new 300,000-square-foot U.S. Western warehouse and distribution center in Goodyear for Michael Lewis Company (MLCo).
MLCo distributes food and catering supplies ranging from first-class gourmet meals and alcoholic beverages to hand towels and soap to major airlines such as American Airlines, United Airlines, Delta Air Lines, British Airways, and in-flight caterers.
MLCo selected Goodyear Gateway industrial park for its new building because of its pre-approved Foreign Trade Zone designation and close proximity to Interstate 10. With almost 100 employees, MLCo had outgrown its previous 100,000-square-foot facility near Phoenix Sky Harbor International Airport, while also using two additional outside storage facilities.
“Our new distribution center is designed to meet our unique business model and foster energy efficiency as well as cost savings,” said Frank Kunz Jr., MLCo’s Phoenix operations manager. “Consolidating our previous facilities will improve inventory management.”
The new distribution center offers a cool dock for half of the building’s 58 dock doors. About 100,000 square feet of the 300,000-square-foot building is a refrigerated freezer. Rather than using diesel fuel, the new building provides auxiliary electrical power to run trailer refrigeration units while docked.
The building also has solar paneling that acts as cover for the dock doors, a 30,000-square-foot, two-story office space, a “Kalman” floor (a specialized reinforced shrinkage compensation floor), all LED lighting, and a fitness center. A test kitchen and test dining center will offer their customers the opportunity to present new in-flight catering ideas.
“LGE Design Build is proud to construct a state-of-the-art distribution center that will serve MLCo for years to come,” said David Sellers, president of LGE Design Build.
EverWest Kicks Off The Quad: Major Scottsdale Office Renovation
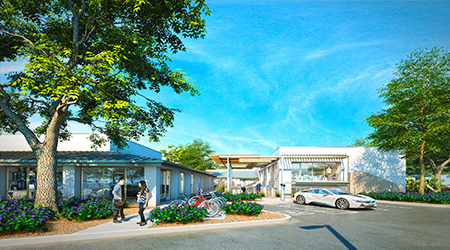
The Quad rendering at 64th Street & Thomas, Scotsdale, AZ
Scottsdale City Council votes unanimous approval of 13-acre, 14-building project
SCOTTSDALE, AZ – A joint venture between EverWest Real Estate Partners and WHI Real Estate Partners L.P. (WHIREP) has earned unanimous approval by the Scottsdale City Council for a zoning modification, and has started construction on The Quad, a major 13-acre, 14-building redevelopment project that blends elements of a lifestyle center and office park to create a next-generation creative office community. The project is located at the northwest corner of 64th Street and Thomas in Scottsdale, Arizona.
“The Quad is the real-world application of buzzwords like ‘casual collisions’ and ‘horizontal connections’ – an approach that lessens the normally harsh separation between indoor and outdoor space. This is something that is still new to metro Phoenix but that has achieved great success in high-density markets like San Diego, Los Angeles and Silicon Valley,” said Curt Kremer, Managing Principal – Equity Ventures for EverWest. “We are excited to bring this concept to the Valley.”
Over the next six months, EverWest and WHIREP will transform The Quad (formerly Scottsdale Executive Villas) into 166,606 square feet of creative office space across 14 stand-alone buildings. Office suites will range from 2,000 to 12,500 square feet, and include private outdoor workspaces and sliding patio doors that create a true indoor-outdoor work environment. Buildings at The Quad will be connected by park-styled courtyards and seating areas that EverWest will activate with free, property-wide Wi-Fi.
Along with shell delivery, EverWest and WHIREP will build out six speculative creative suites totaling approximately 38,000 square feet. These suites will be equipped with open style collaboration spaces, focus rooms, huddle rooms, standard glass offices, open ceilings, break rooms, coffee bars and an innovative finish palate.
“This is a 1980s-built project that we are taking down to the structure,” said Kremer. “When you do this, you expose architectural features like high ceilings, raw concrete masonry walls and beautiful wood beams – elements that tenants today love and that we are excited to preserve and to mix with cutting-edge designs that are being developed by the Gensler interiors team in Denver.”
A central, 4,500-square-foot gathering facility called The Q will anchor The Quad, providing tenants with state-of-the-art conference and event space, a full catering kitchen, private tenant liquor cabinets and lounge seating that can accommodate activities ranging from corporate training to holiday parties. The Q will also include a tenant-exclusive fitness center with showers and lockers, and an on-site full service restaurant. The owners are in discussions with several popular, local restaurant operators interested in the space.
“Unlike traditional buildings, where workers make a beeline from the parking lot to their desks, every element of The Quad is meant to connect and network tenants, and foster an environment where companies develop relationships and share ideas,” said Amr Ceran, Senior Director for EverWest. “They can work not only in their office, but also in our common areas or on their patio, under a canopy of 30-year-old trees.”
The Quad maintains a direct connection to the Cross-Cut Canal multi-use path, and will incorporate a striped lane to transition cyclists from the paved path to The Quad property, where there will be multiple bike parking areas. The pet-friendly campus will also offer dedicated, fenced-in dog parks for those wanting to bring their pets to work.
The Quad is located approximately three miles from the Loop 101 and Loop 202 freeways, two miles from Old Town Scottsdale and is minutes from Sky Harbor International Airport, Arizona State University and downtown Tempe.
The architect for The Quad is Denver-based Gensler. The general contractor is Phoenix-based RSG Builders. Bryan Taute and Charlie von Arentschildt of CBRE are the project’s exclusive leasing brokers.
Summer Jackson Joins Retail Group at Colliers International Phoenix
Summer Jackson
New Agent Joins John Jackson and Larry Miller Team
Phoenix, AZ – Summer Jackson has joined Colliers International in Greater Phoenix as an Associate Vice President in the Retail Group. She joins Associate Vice Presidents John Jackson and Larry Miller on their successful team.
“Mrs. Jackson came from a competitor where she started the retail leasing division eight years ago,” says Bob Mulhern, senior managing director of Colliers. “Her experience in building and working with a team has been impressive and we look forward to her expertise within the Colliers team. Summer has strong experience and focus in tenant representation and handling of Class A mixed-use projects, which will be a great benefit to Colliers clients.” Prior to her positions in real estate brokerage firms, Jackson served in corporate real estate for Charming Shoppes, working on their real estate portfolio in the Northwest and Midwest states.
The Jackson/Jackson/Miller team, with a combined 35 years of experience, will continue to focus on sales and leasing of retail properties in the Southwest. Each of the team members is very active in ICSC. Mr. Jackson most recently has been the chair of Southwest Idea Exchange and a member of the ICSC NextGen Program Planning Committee. Mrs. Jackson was 2013-2015 ICSC NextGen Arizona and New Mexico Chair, as well as the 2015 Southwest Idea Exchange Co-Chair.
Current clients include companies such as: NorthStar Realty Finance, Aegon, Irvine Company, Howard Hughes Corporation and North American Development Group. Client History also includes large companies such as: Disney, DDR, MetLife, Sun Life Financial, Parkway Properties, Clarion, LNR Property, LLC, Donahue Schriber and Kimco amongst many others.
 PHOENIX, AZ – LGE Design Build has completed construction on a new 300,000-square-foot U.S. Western warehouse and distribution center in Goodyear for Michael Lewis Company (MLCo).