DAUM Commercial Completes Sale of 43,300 SF Deer Valley Industrial Building to Taiwanese Investment Group
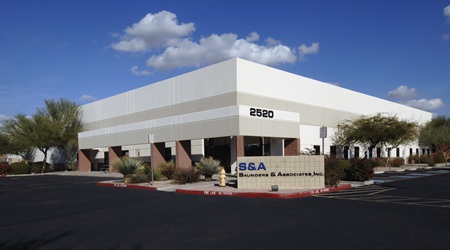
Deer Valley Industrial
2520 E. Rose Garden Lane, Phoenix Deer Valley submarket

Transaction is largest of four freestanding industrial sales totaling more than 92,000 square feet completed by DAUM team in the submarket in just over 30 days

PHOENIX, Ariz., (October 20, 2026) – DAUM Commercial Real Estate Services, a leading provider of CRE services including brokerage, national tenant representation, consulting, leasing, sales, and property management, has directed the off-market sale of a freestanding industrial building totaling 43,338 square feet at 2520 E. Rose Garden Lane in Phoenix’s Deer Valley submarket for $10.56 million.

The DAUM team of Executive Vice Presidents Trevor McKendry and Chris Rogers, Vice President Parker Houston, Associate Vice Presidents Nick Reinhardt and Beau Citron, and Associate Nick Fajardo represented the seller, a privately held California company, and procured the buyer, a private Taiwanese investment company.

The sale comes as Taiwan Semiconductor Manufacturing Company (TSMC) continues to expand its Arizona operations. In July, TSMC announced an additional $100 billion investment in Arizona to add at least four more advanced fabrication plants, bringing its total planned investment in the state to $265 billion.

“Investment coming into North Phoenix from Taiwan is expanding beyond TSMC’s direct supplier network,” says McKendry. “It is coming from companies that need to be near the semiconductor ecosystem, and from investors focused on the area’s long-term growth. This transaction is a strong example because the building never went to market. Since we know the owners in Deer Valley, we were able to bring it directly to a Taiwanese investment group looking for exactly this kind of freestanding property.”

The single-tenant manufacturing building was constructed in 2001 and includes approximately 6,500 square feet of office space. Both the office and manufacturing areas are fully air-conditioned. The building has 18-foot clear height, two dock-high loading doors, one ground-level loading door, and 2,000-amp, 277/480-volt power.

The sale is the largest of four freestanding industrial sales, totaling more than 92,000 square feet, that the DAUM team completed in Deer Valley within just over 30 days, from late August through late September. Approximately 80,000 square feet was acquired by TSMC vendors or overseas investors.

The other three sales include:

  • The $9.05 million sale of 2025 W. Quail Avenue, a 26,681 square-foot building, to AUCAN Inc., a TSMC supplier. The DAUM team represented the seller, Galco International.
  • The $3.3 million sale of 205 W. Deer Valley Road, a 10,050 square-foot building, to Jetwell Infotech, a TSMC vendor. The DAUM team represented the seller, Christie Innomed, the Canadian parent of CompRay.
  • The $4.3 million sale of 1725 E. Robin Lane, an approximately 12,000 square-foot building, between two local investors. The DAUM team represented both the buyer and the seller.

“These well-located, freestanding properties give users control over how they operate, along with the flexibility to accommodate specialized uses and future growth,” explains Rogers. “That makes them especially relevant to companies in TSMC’s supply chain. Our relationships with owners, users, and investors across Deer Valley let us understand what each side needs and find opportunities that may not be broadly marketed.”

According to DAUM’s Q2 2026 Phoenix Industrial Market Report, overall vacancy in the Phoenix industrial market tightened by 104 basis points during the quarter, with 5.9 million square feet of net absorption.

“Three of these four sales went to TSMC suppliers or overseas capital, and the fourth went to a local investor buying into the same submarket, indicating a breadth of demand,” adds Citron. “TSMC is clearly driving activity, but investors are also recognizing the opportunity in Deer Valley on its own merits. Our team has worked throughout this submarket for nearly 20 years, and that history gives us valuable connections and a clear read on the owners, buyers, and users driving activity here.”


Tucson Proposes Development Code Changes to Ease Reuse and Expand Business Options

Development Code ChangesTUCSON, AZ (Oct. 20, 2026) — Tucson is advancing a package of 78 proposed development code amendments intended to simplify reviews, remove barriers to housing and give businesses more flexibility to occupy existing buildings. The changes address adaptive reuse, parking, permitted uses and development procedures, alongside new battery storage standards.
Mayor and Council will discuss CODE Tucson ’26 during its October 20 study session, which begins at 1 p.m. at City Hall, 255 W. Alameda Street. Final approval is not expected at that meeting. Staff is requesting a November 17 public hearing, according to Council Member Miranda Schubert’s October 16 newsletter. As of October 19, that remains a proposed hearing date rather than a confirmed adoption vote.

The Planning Commission recommended conditional approval following two study sessions and a public hearing. Council members are expected to review those conditions as the package moves forward. The proposal follows an earlier code cleanup in 2023 and incorporates surveys, community meetings, stakeholder briefings and written comments.

For commercial property owners, adaptive reuse is a significant component. The draft would replace the fixed 2005 eligibility cutoff with a rolling standard covering qualifying improvements in existence at least 10 years before an application. It would also expand restaurant access to adaptive reuse options and remove an overlay-zone limitation.

Other amendments would broaden business options in office and commercial areas. Proposed changes include accessory retail in office zones, additional cultural and personal service uses, and food service occupying up to 25% of a retail use’s gross floor area. Perishable goods manufacturing, including bakeries and coffee roasting, would gain opportunities in commercial zones, subject to applicable standards.

Parking changes could make existing sites easier to adapt. The draft would simplify mixed-use calculations, remove outdoor seating from required-parking calculations and expand access to individual parking plans. Those plans would carry additional documentation requirements. Certain food and alcohol-related drive-throughs, however, would face a two-lane limit and clarified pickup-window rules.

Housing provisions would raise the general site-plan threshold from three units to five, establish land-division standards for eligible one-to-four-unit development and clarify conversion of existing accessory structures to living space. The city also proposes clarifying restrictions on adding ADUs to three- or four-unit sites and parcels created through a Middle Housing Subdivision.

Several changes target approval procedures. Qualifying substation upgrades and water well projects could move through director review. Flexible Lot Developments would use mailed application notice instead of a required neighborhood meeting. Other applicable neighborhood meetings could occur up to 90 days before application submission, rather than 60 days.

The package also proposes taller accessory structures and perimeter walls, fewer cistern placement restrictions, simpler sign review and a minor-review option in the Rio Nuevo overlay. Battery energy storage would receive defined use categories and operating standards.

For Tucson’s business and development community, the proposal offers a practical opportunity to address rules that complicate reinvestment. Its eventual value will depend on the adopted language and implementation: whether applicants experience clearer requirements, more predictable reviews and fewer avoidable delays. The immediate next step is Council’s October 20 discussion, followed by a public hearing if scheduled.

Sources:

City CODE Tucson project page
https://www.tucsonaz.gov/Departments/Planning-Development-Services/Planning-Initiatives/CODE-Tucson-26

Proposed UDC edits dated September 30, 2026
https://www.tucsonaz.gov/files/sharedassets/public/v/1/pdsd/documents/boards-committees-commissions/planning-commission/10.07.26/attachment-d-code-tucson-udc-edits_clean_oct2026.pdf

Ward 6 Council newsletter October 16, 2026
https://content.govdelivery.com/accounts/AZTUCSON/bulletins/42f0f27


Former pro baseball player Joe Jones facilitates 5,100 SF lease for growing baseball training facility in Tempe

baseball training facility

TEMPE, Ariz. (Oct. 20, 2026) – Drawing upon his experience pitching for various Major League Baseball organizations, Joe Jones with LevRose Commercial Real Estate represented KNCT Athletics LLC in a 5,100 SF lease at 1140 W. Alameda Drive, Suite 1, in Tempe.

Jones works on the industrial team of Partners Mark Cassell and Landon McKernan, and Advisor Cameron Miller.

The industrial lease marks a significant expansion for the specialized baseball training company as it continues its rapid growth in the private player development industry.

KNCT Athletics is a premier baseball training facility focused on the development of high-level and professional pitchers.

The company previously operated from a subleased space within a performance training facility but has experienced substantial growth, prompting the move to its own dedicated location.

Jones’ background in professional baseball proved instrumental in identifying a facility uniquely suited to the tenant’s operational needs. Before joining LevRose last year as an Advisor, Jones spent nine seasons as a professional baseball pitcher, competing for multiple organizations, including the Arizona Diamondbacks, Boston Red Sox, Toronto Blue Jays, and Fargo-Moorhead RedHawks, among others.

Leveraging his firsthand understanding of player development and training environments, Jones helped secure a strategically located industrial space capable of supporting the company’s next phase of growth.

“Representing the tenant in this transaction was a full circle moment for me,” Jones said. “I was able to combine my expertise in baseball and commercial leasing to successfully represent a growing business in an industry that has meant a lot to me. This deal will stick with me throughout my career in commercial real estate, and I cannot wait to see the space once it is transformed and up and running.”

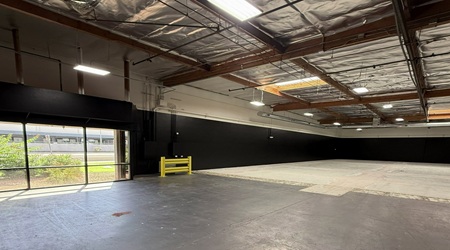
The new facility will feature two pitching mounds, a weight room, warm-up and cardio areas, open flex space, storage areas, and office space designed specifically for elite baseball training and player development.

According to Jones, the move represents more than just additional square footage. It is a strategic investment in KNCT Athletics’ brand and future positioning within the rapidly expanding baseball training market. The dedicated facility will allow the company to establish a stronger presence among professional and aspiring professional players while expanding its training capabilities.

The property is located within Broadway Industrial Park and offers excellent regional connectivity with convenient access to Interstate 10, U.S. 60, SR 143, Loop 101 and Loop 202. The fully air-conditioned end-cap unit features reception space, two private offices, a restroom, kitchenette, grade-level loading, unit-specific truck wells, and fenced yards.