JLL completes full-building sale at Mohr Capital’s West Summit at Surprise
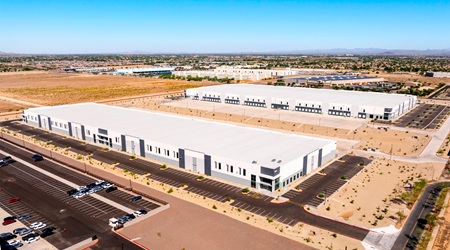
West SummitUS Merchants expands metro Phoenix footprint with $63.8M, rail-capable acquisition

 SURPRISE, Arizona, (May 21, 2026) – The Phoenix Office of JLL announced today that it has completed the sale of the 453,960-square-foot Building One at West Summit at Surprise, a new two-building industrial project developed by Mohr Capital in Surprise, Arizona – one of Arizona’s fastest growing cities 

US Merchants, a leading North American manufacturer of consumer goods and packaging, purchased Building One for $63,887,560, creating the company’s second metro Phoenix location.
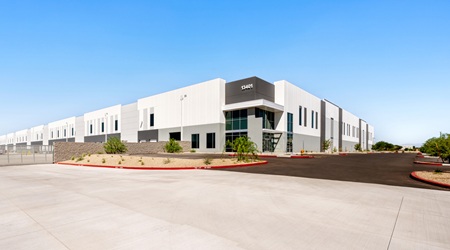
West Summit
Building One at West Summit at Surprise

Completed Q3 2024, West Summit at Surprise totals 46.26 acres and 704,472 square feet in two state-of-the-art industrial buildings: a 453,960-square-foot Building One at 13401 W. Sweetwater Ave. and a 250,512-square-foot Building Two at 12600 N. Summit Way.

The project is located within Summit Business Park, along the BNSF Railroad, making both buildings rail-capable.

“West Summit’s business park location and adjacency to rail made it a compelling development opportunity from the start,” said Mohr Capital Chief Development Officer Gary Horn. “We designed the project to serve distribution, manufacturing, and logistics companies, and US Merchants aligns perfectly with that vision. Their plan to add a rail spur further underscores how essential that capability is to select operators. It’s gratifying to see this building purchased for the very uses it was built to support.”

Building One is fully air-conditioned with 36’ clear height, LED lighting, and a 2,951-square-foot spec office suite. It is served by 3,000 amps of power (expandable), 60’ speed bays, a 145’ secured concrete truck court, 101 dock doors, four grade-level doors, and the ability to park 368 cars and 144 trailers.

JLL Vice Chairman Anthony Lydon, Executive Managing Director John Lydon, and Vice President Kelly Royle represented Mohr Capital in the building sale. US Merchants was represented by Joey Sugar and John Grady of CBRE.

“The need for rail made West Summit a true ‘one of one’ choice and an especially strategic fit for US Merchants,” said JLL’s John Lydon. “We were pleased to help fit their requirements so precisely, and we look forward to securing the right occupant for Building Two, which echoes the advantages of Building One.”

In addition to its shared features with Building One, Building Two provides 32’ clear height, a 2,728-square-foot spec office suite, 135’ secured concrete truck court, 28 dock doors, and four grade-level doors. It can park 338 cars and 81 trailers.

West Summit at Surprise sits north of the northwest corner of Dysart Road and Cactus Road, less than five miles from Loop 303 and Loop 101, and three miles from Northern Parkway. Both buildings can access a population of 1.9 million within a 35-minute drive and reach numerous large urban markets within a one- to two-day delivery zone. Both buildings are also FTZ-enabled, enabling a simplified, expedited FTZ designation application process that can deliver up to a 72.9% reduction in state real and personal property taxes.

Corporate neighbors at West Summit in Surprise include Crescent Crown, HD Supply, REI, XPO Logistics, Walmart, SubZero, Milly, and more.
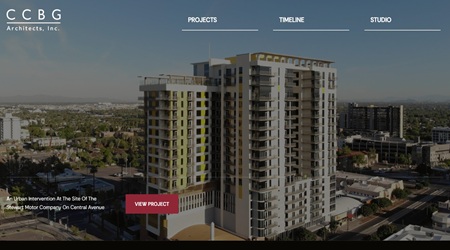


CCBG Architects celebrates 70 years with website relaunch and continued growth

CCBG Architects

PHOENIX, Ariz. (May 21, 2026) – CCBG Architects proudly announces the launch of its newly redesigned website, marking a significant milestone as the firm celebrates 70 years of design excellence and continuous practice since 1956.

The refreshed digital platform reflects the firm’s legacy and future, showcasing a diverse portfolio, expanded capabilities, expanded bios for studio professionals, and a continued commitment to thoughtful, innovative architecture. With offices in Phoenix, Arizona, and San Diego, CCBG Architects continues to serve a wide range of clients across the Southwest and beyond. The website link is ccbgarchitects.com.

Over seven decades, CCBG Architects has built a reputation for shaping meaningful spaces through projects spanning custom residential, religious facilities, upscale resorts, adaptive reuse, urban infill developments, movie theaters, golf facilities, performance theaters, and recreational environments. The firm provides comprehensive services, including design, planning, construction administration, and interior design.

The website relaunch comes amid continued recognition and industry momentum. Recent honors include the 2025 RED Awards and the 2024 AMA Tribute Award for Mid/Low Rise, alongside longstanding editorial coverage in respected publications such as Design & Architecture, Worship Facilities, AZ Big Media, Church Executive, and others.

“Celebrating 70 years is both a milestone and a moment of reflection,” said Paul Ladensack, Partner at CCBG Architects. “Our new website represents who we are today, a collaborative, forward-thinking firm grounded in decades of experience. It highlights the breadth of our work while reinforcing our commitment to design solutions that elevate our clients’ vision and contribute meaningfully to the communities we serve.”

“As we look ahead, we’re energized by the opportunities in front of us,” added Brian Cassidy, Partner at CCBG Architects. “From adaptive reuse to innovative urban infill and specialized project types, we continue to evolve alongside our clients. Our culture fosters creativity, technical excellence, and collaboration. All are qualities that will guide us into our next 70 years.”

The CCBG Architects’ culture remains rooted in an atmosphere that supports the pursuit of design excellence. The firm’s collaborative approach ensures clear contributions to client success through a balance of service, creativity, and innovative problem-solving.

The new website invites visitors to explore project work, learn about the firm’s history and expertise, and discover how CCBG Architects continues to shape spaces that inspire.


Freestanding Office Building sells for $1,200,000 in Scottsdale

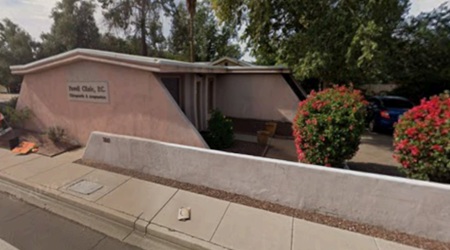
Freestanding Office Building

Scottsdale, AZ (May 20, 2026) – Orion Investment Real Estate is pleased to announce the successful sale of a Freestanding Office Building located at 3810 N. Miller Road, Scottsdale, AZ 85251. The ±1,515-square-foot building sold for $1,200,000 ($792 PF) to Medallion Properties, LLC. The seller was Powell Family Trust. The transaction closed on May 18, 2026.

“This was a fast transaction. From the day the listing was executed until the day of closing was 49 days,” said Nick Miner, CCIM. “There was a significant amount of activity from the moment we went to market. Finding a smaller, free-standing office building in the Scottsdale Old Town area is hard to come by. This was a win-win transaction for all the parties involved, ” said Nick Miner, CCIM.

Located within the Garden District of the Old Town Scottsdale Character Area, the property offers a rare owner‑user opportunity currently improved with a functional medical/office layout. The building features multiple private offices, a welcoming reception area, restrooms, and support space suitable for medical, professional, or traditional office users seeking a highly amenitized, infill environment near the Old Town urban core.

For more information about this sale or to inquire about other opportunities, please contact Nick Miner, CCIM, at ORION Investment Real Estate.

Nick Miner, CCIM, with Orion Real Estate, exclusively represented the seller. The buyer was self-represented.