PIMA COUNTY – The Pima County Board of Supervisors on May 6 unanimously approved a zoning regulation amendment that allows for increased building heights in industrial zones.
The change would permit maximum building heights of 80 feet, up from 34 feet, in Multiple Use Zone areas. For Light Industrial/Warehousing and General Industrial zones heights are now permitted to 90 feet, up from 39 feet and 34 feet, respectively. Under the updated code, buildings would be required to have setbacks distances of at least double the total building height from any abutting single-family detached residences in multiple use zones. The same regulations would apply in non-residential areas.
“We have noticed an increasing demand for greater allowable building heights from economic development prospects. It is usually a qualifier for site selectors since companies do not want to go through a public hearing process for a variance,” said Carla Blackwell, Director of Development Services.
“The ability to have increased building heights will allow for greater use of existing infrastructure that is already in place in these areas,” said Tom Drzazgowski, Chief Zoning Inspector.
Buildings in these zones also would still be subject to restrictions in Approach-Departure Corridors for Davis-Monthan Airforce Base and Tucson International Airport. Those corridors have their own height limit restrictions that are imposed and this code amendment does not change the height limits in these corridors.
In addition, supervisors approved a change to the Board of Adjustment Variance Notification Area requirements. Applicants seeking variances, temporary use permits and interpretations will be required to notify owners of certain properties within 1,000 feet of the subject property. Those properties include ones zoned for Institutional Reserve, Rural Homestead, Rural Residential, Mount Lemmon, Suburban Ranch, Suburban Ranch Estate, Single Residence, Major Resort, Campus Park Industrial and Heavy Industrial.
Phoenix Kidder Mathews’ VP negotiates $1.26M sale of pair of medical office buildings in attractive Chandler location
908 W. Chandler Blvd., Chandler, AZ
PHOENIX, Ariz. — Vice President Rachael Thompson of the Phoenix Kidder Mathews healthcare team represented the owner in the sale of a pair of medical office buildings in Chandler, Arizona.
Thompson represented Resolution Fund Management in the sale totaling $1.26 million of Building A and Building B at 908 W. Chandler Blvd., in the highly sought-after Southeast Valley market.
Building A, 3,453-sqaure-feet, was sold to an investment group for $780,000 ($226 PSF); it is currently occupied by Baymark Health Services, a national detox and counseling center.
The Chandler medical office market is tight with a vacancy of under 5 percent,” Thompson said.
“In both of these transactions, the lack of available product and investment opportunities contributed to the successful distribution. It was a pleasure working with the team at Resolution Fund Management on these two transactions.”
Built in 1999, the assets are within close proximity to the Loop 101 and Chandler Regional Hospital. They are situated in a submarket with very little available medical office inventory.
The buyer of Building A was represented by Marcus Muirhead of Lee & Associates; the buyer of Building B was represented by David Elton of Arizona Best Real Estate.
Original Company wins 2019 REIAC/Rockefeller Challenge
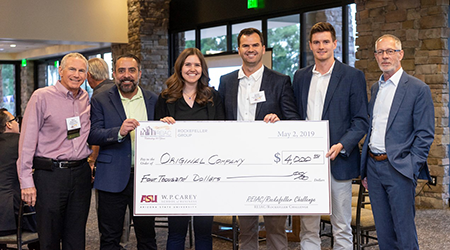
Posing with the winning check are (left to right) Mark Singerman, The Rockefeller Group, President/REAIC Southwest; team members Jason Wagner, Lindsey Campbell, Tanner Weekes, and Wade Troeger; and Mark Stapp, Director, ASU MRED program. (Photo by Carl Schultz)
PHOENIX, ARIZONA — The Novus Innovation District in Tempe was the focus of the three teams competing in the 2019 REIAC/Rockefeller Challenge. Capturing top honors at the 6th annual event was the Original Company for its project, Karsten.
Teams consisting of graduating students from Arizona State University’s W. P. Carey School of Business, Masters of Real Estate Development (MRED) program competed for cash prizes. Original Company garnered $1,000 each for team members Jason Wagner, Lindsey Campbell, Tanner Weekes, and Wade Troeger.
Three of seven teams in this years’ MRED program advanced to the May 2 Challenge held at the Arizona Country Club. Teams were given the project on February 25.
“This is as close as you get to being in the business,” said Mark Stapp, director of the MRED program. “Pick a project, make a pitch, make money.”
This year’s development project included 48 acres on the back nine of the Karsten Golf Course at the NWC of Rio Salado Parkway and McClintock Drive. It was on a 99-year ground lease with ASU. This was the MRED students’ 3rd Synthesis project for their final grade.
The winning team:
>> Original Company – Karsten:The goal was to develop an urban neighborhood in which residents are interconnected with the environment and surrounding communities. Karsten is a name that is familiar to the area. To honor the generous support of Karsten and Louise Solheim and the Sun Angel Foundation, the development would keep the name Karsten.
Karsten would comprise three phases with a projected completion date of May 2029. It would feature: Hospitality, 165,000 SF, 165 keys; multifamily, 2 MSF, 1,700 units; office, 440,000 SF; and retail, 94,000 SF.
A key aspect of the project was the emphasis on multifamily to serve the thousands of jobs located along the Rio Salado Parkway corridor. It would include low-rise to mid-rise buildings and include workforce housing, which is in great need in Tempe.
“More family-oriented multifamily,” said Campbell, who added that the project would take advantage of Tempe Town Lake for the hospitality component of the project.
Total project cost would be $46 million; land ground lease payment would be $20 million; total sales were projected to be $86 million. Unlevered IRR, 18.5 percent; levered IRR, 28.3 percent; equity multiple, 2.2x.
The other finalists and their projects:
>> Pari Passu Development – The Vector: The goal of this project was to fuse a community with different skill sets across generations connected by transit. The 48-acre project was a vertical development of co-living and community space. The Vector would maximize the community space with different programs such as Ted Talks and Pitch Nights to stimulate and motivate companies through collaborative events.
The Vector would attract startup techs such as Carvana and Offerpad. Landing those tenants would continue the momentum of the PropTech market. It would include office, residential, retail and hospitality.
The development included two buildings: HQ, co-working/creative office and co-living with the ASU School of Design located on the first floor; and The Hub, at the heart of the Vector. It would feature creative office and mixed-use conference space.
The 5-year target hold period included a ground lease payment of $60 million, a levered IRR of 27.85 percent and levered multiple of 2.02x. The Vector would take advantage of being in an opportunity zone.
Team members included Kevin Bauer, Vicente Hunneeus, Thomas Quiroz and Rachel Rodriguez.
>> Hydra Development – The Nexus: The goal of this project was to be the birthplace of the next big thing in the heart of Tempe. It would nurture and foster the next generation of business through community-focused programming and support.
It would provide access to a young, highly-educated workforce. Also located in an opportunity zone, it would have access to capital equity over a 10-year hold time.
The Nexus would include office, retail, multifamily and hospitality. Phase 1 was the Boardwalk; Phase 2 was The Towers, a 230-key luxury hotel and The Retreat, a multifamily project of 481 units. Phase 3 was Nexus Avenue and The Nouveau (572 units); Phase 4 was the Karsten Business Park.
The Nexus program called for innovation space that included 5,000 SF of incubator restaurant space. The Nexus would also have a community association. It would offer physical, social and cultural placemaking geared toward supporting the stakeholders and occupants.
The LTV would be 65 percent for nine parcels and a $96.9 million ground lease payment. It would have an IRR of 28 percent.
Team members were Danielle Carlson, Frank Collins, Michael Roberts and Michael Sobel.
Each team was allotted 10 minutes to present a development solution followed by questions from the audience. Audience members chose the winning team immediately after the presentations.
 Amendment recognizes changing private-sector needs