Buckeye’s Next Growth Wave May Not be Rooftops, but Megawatts
Buckeye
With two gigawatt-scale data center campuses planned or proposed, the West Valley city is becoming one of Arizona’s most closely watched digital infrastructure markets.

BUCKEYE, AZ (May 28, 2026) — Buckeye is quickly becoming one of Arizona’s most closely watched data center markets, with multiple large-scale projects positioning the West Valley city as a future hub for artificial intelligence, cloud computing, and digital infrastructure.

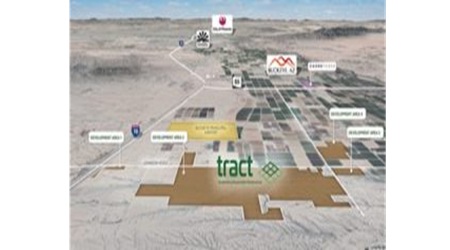
The largest known project is Tract’s Buckeye Technology Park, a master-planned data center campus on the west side of Buckeye near the Palo Verde nuclear power plant and the I-10 corridor. Tract acquired approximately 2,069 acres in 2024 for what the company said could become one of the largest data center parks in the United States. At full buildout, the project could include up to 20 million square feet of data center space across as many as 40 individual data centers. Tract said it is working with the local utility on long-term power infrastructure plans that could support up to 1.8 gigawatts.

The project reflects a major shift in how Arizona’s growth corridors are being evaluated. Buckeye has long been associated with master-planned housing, logistics, and population growth. Now, large land positions, power access, fiber connectivity, and proximity to regional infrastructure are making the West Valley a target for hyperscale technology campuses.

Data Center Dynamics described the Tract project as a 1.8-gigawatt campus, underscoring the planned power demand and the scale of the opportunity for Buckeye. The project is expected to be built in phases over many years, with individual campuses serving cloud, AI, and high-performance computing users.

Buckeye may also see another data center proposal on land once planned for a hydrogen production hub. Fortescue Future Industries, through Phoenix Hydrogen Hub LLC, has sought changes tied to approximately 158 acres near State Route 85 and Patterson Road after canceling plans for a $550 million hydrogen project. The revised direction could allow the site to be used for a future data center campus, according to reporting on the zoning request.

Together, the projects show how quickly the data center market is reshaping land-use conversations in the Phoenix region. What was once primarily a housing and industrial expansion story is now increasingly tied to energy capacity, water policy, cooling technology, and digital infrastructure.

For Buckeye, the upside could be substantial. Large data center campuses can generate long-term property tax base, infrastructure investment, and construction activity while requiring fewer public services than residential development. Buckeye Mayor Eric Orsborn, quoted in Tract’s project announcement, said the city’s work with Tract positioned Buckeye to host one of the country’s largest data center technology parks and replaced an outdated planned community concept with a long-term economic growth plan.

But the scale of the development also raises questions that are increasingly following data center projects across Arizona: how much power will be needed, where that power will come from, how water will be used for cooling, and how cities should balance high-value industrial development with long-term resource planning.

Circle of Blue reported that the former Cipriani Holdings land west of the Buckeye Municipal Airport, now part of the Buckeye Tech Corridor, is expected to shift from a residential community concept to commercial space serving cloud infrastructure, illustrating the broader land-use trade-offs facing fast-growing desert communities.

The bigger takeaway is that Buckeye’s next growth wave may not be measured only in rooftops. Increasingly, it may be measured in megawatts.

As artificial intelligence and cloud computing drive demand for larger campuses, Arizona’s ability to deliver certainty in land, power, water, planning, and permitting will play a larger role in where the next generation of data center investment lands. For Buckeye, that has already placed the city at the center of one of the largest digital infrastructure plays in the state.



A Quick Guide to Code Tucson 2026 Update and What It Means for Development

TUCSON, AZ (May 28, 2026) — The City of Tucson is preparing a broad 2026 development code update intended to modernize, clarify, and streamline portions of the city’s planning and development rules affecting parking, adaptive reuse, housing, signs, sidewalks, design standards, and review procedures.
The proposed package, called CODE Tucson ’26, builds on the city’s 2023 code cleanup effort and includes dozens of changes organized around eight themes. While many of the proposed revisions are technical or administrative, several could have practical implications for commercial property owners, developers, brokers, small businesses, and neighborhoods.

The biggest story is that this is not one single zoning change, but a large bundle of practical fixes. The guide organizes the proposal into eight themes: clarifying parking standards; improving code clarity and usability; addressing emerging land uses and adaptive reuse; modernizing design standards; removing barriers to housing; clarifying sidewalk repair responsibilities; reauthorizing the sign code; and simplifying review processes.

For commercial real estate, the most relevant changes appear to be in parking, adaptive reuse, office and industrial uses, food service, retail, medical uses, and review timelines. The parking section would simplify requirements for mixed-use developments, recreational uses, and self-service businesses such as ATMs, parcel lockers, water and ice kiosks, and unattended fuel stations. The stated goal is to reduce unnecessary parking areas and remove parking-related barriers to projects.

The adaptive reuse section could be especially important for older commercial buildings. The city is proposing to expand adaptive-reuse provisions, allow broader use of existing sites, and permit additional uses in areas where the current code may be too restrictive. Examples include allowing food service as an adaptive reuse option, allowing cultural uses and accessory retail in office zones, permitting food service as an accessory use with retail, and allowing some perishable goods manufacturing, such as bakeries, coffee roasters, or tortilla factories, in both commercial and industrial zones.

The package also responds to newer business models and land uses. It would define battery storage as an emerging use and include it within distribution service uses, clarify minor medical uses such as acupuncture and acupressure, allow personal services in more industrial and office zones, and permit home occupation day care in C-2 and C-3 zones.

On housing, CODE Tucson ’26 appears focused on removing small but meaningful regulatory barriers. The proposal would clarify how existing accessory structures can be converted into habitable space and update subdivision standards tied to middle housing and middle housing cleanups. The stated impact is to support more flexible housing options, smaller and more affordable homeownership opportunities, and additional living space for households.

Another noteworthy point is process reform. The city proposes changes to the Zoning Examiner process, neighborhood meeting timelines, Mayor and Council special exception procedures, rezoning adoption procedures, minor historic review thresholds, cistern requirements, and flexible lot development cleanup. Many of these are framed as ways to improve predictability, reduce avoidable process delays, and make review procedures clearer for applicants and neighbors.

For developers, brokers, and property owners, the proposal could make older commercial sites more flexible, reduce uncertainty in project review, and open the door to more small-scale reuse, food service, personal service, medical, cultural, office, and industrial activity in existing buildings. For neighborhoods, the package also attempts to clarify notice periods, sidewalk responsibilities, sign rules, and review procedures, which could make the process easier to understand even when projects are controversial.

Overall, the proposal appears to move in a more flexible, development-friendly direction, though several provisions may warrant close review by property owners, brokers, neighborhood groups, and small businesses as the package moves forward.

Sidewalk repair responsibilities could be sensitive.
The package says it would clarify sidewalk maintenance standards, responsibility, and processes. That may be harmless cleanup, but depending on how it is written, it could affect property owners if the city is tightening expectations or enforcement for sidewalk and landscape-related maintenance.

Sign code changes deserve broker/business scrutiny.
Most of the sign changes look administrative, but sign rules can matter a lot to retail, restaurants, shopping centers, and small businesses. The proposal would make the sign code permanent by removing its sunset date, updating review procedures, and clarifying requirements for electronic message centers, menu boards, frontage calculations, and setbacks. That may be good for certainty, but stakeholders may want to ensure it does not lock in rules that remain too restrictive.

Drive-through standards could limit some site plans.
The proposal would limit certain drive-through elements and clarify ordering points, menu boards, escape lanes, and service points. It says the goal is better design and fewer site/corridor impacts, but QSR users, banks, coffee shops, and brokers may want to review whether the changes make small infill sites harder to use.

Adding battery storage as a defined use could draw attention.
This is probably necessary because battery storage is an emerging land use, but depending on where it is allowed and what standards apply, it could become a neighborhood concern around safety, location, screening, or industrial compatibility.

*              *              *              *

Community members are encouraged to attend either the in-person or virtual meeting to learn more about the proposed updates and share comments before the package is finalized.

Public Meeting Schedule

In-Person Community Meeting

  • Monday, June 1, 2026
  • 6:00 p.m. – 8:00 p.m.
  • Youth On Their Own, 2525 N. Country Club Rd.

Please RSVP for the in-person meeting: In-Person Meeting Registration

Virtual Community Meeting via Zoom

  • Monday, June 8, 2026
  • 11:00 a.m. – 1:00 p.m.
  • Zoom (Registration required)

Please register in advance for the virtual meeting: Virtual Meeting Registration

After registering, participants will receive a confirmation email with information about how to join the meeting.

To read the Code Package, go here: CODE Tucson ’26 Info Packet


UA Clears Speedway-Campbell Site for $250M Freshman Students Housing Tower

Speedway-Campbell

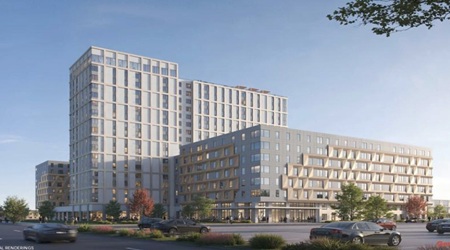
TUCSON, AZ (May 28, 2026) — The University of Arizona is moving forward with a roughly $250 million, 19-story residence hall planned for the northwest corner of East Speedway Boulevard and North Campbell Avenue, a major infill redevelopment that will add 395 units with more than 1,200 student beds, along with dining, amenities, and student-support space.

The former Palm Shadows Apartments site at 1815 E. Speedway Blvd. has now been cleared, marking a visible step forward for one of the most closely watched redevelopment corners near the university. The old apartments at Speedway and Campbell have been demolished to make way for the new student housing project, which is expected to serve first-year students.

The project is planned for the 2.49-acre former apartment site and is structured to keep construction debt off the university’s balance sheet. Under the plan outlined in the university materials, Mortenson Development would acquire the property and then sell it to the nonprofit Collegiate Housing Foundation at fair market value once CHF secures tax-exempt bond financing. CHF would then convey the land to the university and independently finance, develop, construct, and operate the residence hall under a 50-year ground lease with UA.

The bond financing is expected to be repaid over approximately 40 years through residence hall-related fees, with UA having no debt obligation.

UA said the Arizona Board of Regents approved plans for the new residence hall, with an opening targeted in time for the Fall 2028 semester. The development also supports the university’s housing policy shift: UA expects first-year students to live on campus beginning Fall 2026, with exceptions including students living within 30 miles of campus or other hardship circumstances.

University leadership framed the project as a student-success initiative.

“Living on campus is a proven predictor of student success,” UA President Suresh Garimella said in the university announcement, adding that the project helps meet on-campus housing goals and “invests in our students.”

Regent Fred DuVal also cited the importance of expanding the on-campus residential experience as the university pursues its broader student-success goals.

The new residence hall is expected to align with student demand for more suite-style units and to replace more than 600 residential beds that are being phased out elsewhere on campus.

From a real estate and development standpoint, the project continues the long-running evolution of the Speedway-Campbell corner. The former Palm Shadows Apartments property had been tied to high-rise mixed-use and student housing concepts, but those private plans did not move forward. KGUN noted that the site had been viewed by prior property owners as a prime location for tall towers with housing, dining, and retail near the university.

Nearby businesses should also benefit from the additional student population. KGUN reported that some nearby business owners are optimistic about the added foot traffic, particularly because the UA project is not expected to include ground-floor retail that could compete directly with existing businesses.

CHF, a 501(c)(3) nonprofit established in 1996, describes its mission as helping colleges and universities develop student housing using third-party nonprofit financing. CHF reports it has been involved in 70 student housing facilities totaling more than 47,000 beds across 26 states, with total project costs exceeding $4.6 billion.

The Speedway-Campbell tower is expected to be ready for move-in by Fall 2028. When completed, it will add a major new residential presence to one of Tucson’s busiest university-area intersections and further shift the corridor from older low-rise apartments toward higher-density, institutionally backed infill development.