Tucson Lease Report April 11-15, 2016

Tucson courthouse 200x150The following commercial leases were reported to the Real Estate Daily News for the Tucson Lease Report from April 11 thru 15, 2016.

OFFICE – 6260 – 6296 E. GRANT RD., TUCSON
Edmund Optics Worldwide has leased 8,000-sqaure-feet at Wilmot Professional Plaza, located on Wilmot Rd, just south of Grant Rd. The Premises will be used as an office for research and development services. They are scheduled to open for business July 2016. Andy Seleznov and Melissa Lal represented the landlord, Larsen Baker. [mepr-show rules=”58038″]Tenant Phone: 520.674.2572[/mepr-show]

RETAIL – 8963 E. TANQUE VERDE, TUCSON
Bear Canyon Pizza Company has leased a 3,665-square-foot space at The Bear Canyon Shopping Center, located on the NW corner of Tanque Verde Rd. and Catalina Hwy. The Premises will be used as a pizza restaurant, including pasta, wings, sandwiches and other related food items with full dining lunch and dinner with carry-out and delivery available. They are scheduled to open for business August 2016.  Pete Villaescusa, of CBRE, Andy Seleznov and Melissa Lal, of Larsen Baker, represented the Landlord. [mepr-show rules=”58038″]Asking lease rate: $13.00 SF/YR NNN[/mepr-show]

RETAIL – 8963 E. TANQUE VERDE, TUCSON
Cayley Cakes has leased a 2,750-square-foot space at The Bear Canyon Shopping Center, located on the NW corner of Tanque Verde Rd. and Catalina Hwy. The Premises will be used as a bakery specializing in cakes, cupcakes, desserts and related products and services. They are scheduled to open for business May 2016.  Pete Villaescusa, of CBRE, Andy Seleznov and Melissa Lal, of Larsen Baker represented the Landlord, while Tim Deniro, of Commercial Real Estate Group of Tucson, represented the Tenant. [mepr-show rules=”58038″]Asking lease rate: $13.00 SF/YR NNN; Tenant Phone: 520.203.8701[/mepr-show]

RETAIL – NW CORNER of WETMORE RD. and FIRST AVE., TUCSON
AJ Jiang Hong Kong Desserts has leased a 1,423-square-foot space at The Tucson Place Shopping Center, located on the NW corner Wetmore Rd. and First Ave. The Premises will be used for the sale of Hong Kong style fruit based desserts and related products and services. They are scheduled to open for business in the summer of 2016.  Andy Seleznov and Melissa Lal represented the Landlord, Larsen Baker, while Dave Blanchette, of CBRE, represented the Tenant.

RETAIL – 901 – 935 W. PRINCE RD., TUCSON
Cappy’s Diner has leased a 1,400-square-foot space at Prince & Fairview Plaza, located on the SW corner of Prince Rd and Fairview Ave. The Premises will be used as a breakfast and lunch restaurant. They are scheduled to open for business March 2016. Andy Seleznov and Melissa Lal represented the Landlord, Larsen Baker. [mepr-show rules=”58038″]Asking lease rate: $8.00 SF/YR NNN[/mepr-show]
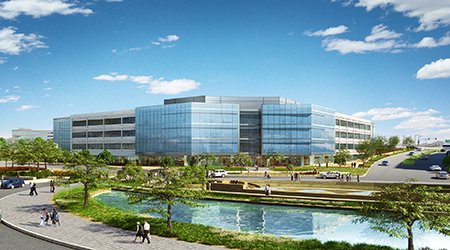


Lincoln Property Co. Secures SAP as First Tenant, Breaks Ground on The Grand at Papago Park Center

TheGrand-Building1-4
The Grand at Papago Park Center, Tempe, AZ

Tech company commits to top floor of 213,056 SF building

TEMPE, AZ – Just as it breaks ground on the first building at The Grand at Papago Park Center in Tempe, Arizona, Lincoln Property Company (LPC) has secured a pre-lease commitment from a major first tenant: leading enterprise application software company SAP America (NYSE: SAP).

SAP is currently located in the Scottsdale Galleria, but will relocate to the first building at The Grand at Papago Park Center as it is completed in January 2017. SAP will occupy the top floor.

The first building totals four stories and 213,056-square-feet. It is part of the larger The Grand at Papago Park Center, a major urban mixed-use project by master developer Papago Park Center, Inc. At build-out, the development will total 60 acres and 3.2 million square feet of mixed-use office, multifamily, hotel, retail and restaurant space surrounding a substantial central water feature. It will also provide approximately one-half mile of freeway frontage to the Loop 202/Red Mountain Freeway between Priest Road and Center Parkway.

LPC, with Goldman Sachs, are developing the Phase I office component, which will include 1.8 million square feet of Class A office space in seven buildings. Construction on three parking garages will coincide with the buildings’ development.

“Signing a major tenant like SAP prior to start of construction proves what we already knew – that this is a premier project on a tremendously well-located site,” said Lincoln Property Company’s Executive Vice President David Krumwiede. “Tenants are still showing a very clear demand for innovative, Class A office product in environments like Tempe. The Grand was designed with this unique mix in mind, and it’s ready to capture the next wave of requirements.”

SAP will relocate approximately 275 employees to The Grand at Papago Park Center. The company provides software and software-related services to approximately 300,000 businesses across a variety of industries. It was represented in its lease by JLL Senior Vice Presidents Jason Moore and Keith Lammersen.

Jerry Roberts, Corey Hawley and Patrick Boyle with CBRE lead the project’s office marketing and leasing efforts. LPC will serve as the property manager. HKS Architects is the office project architect and Whiting-Turner is the general contractor.

“Companies are clamoring for new, modern space, and they are filling that space almost as quickly as it delivers,” said Moore. “SAP is a great example of this. Their move to The Grand will ultimately give them fantastic on-site and area amenities, significantly improved tenant identity and building signage, along with more centralized access to their business partners and clients.”

The Grand at Papago Park Center is named after the adjacent Grand Canal. The Grand Canal is a waterway developed in the 1870s to bring water from the Salt and Verde rivers to Metropolitan Phoenix. It was recently relocated to run through The Grand project, creating a water feature for the development.

Other amenities at The Grand at Papago Park Center include two Loop 202 freeway off-ramps, two light rail stops serving the property, pedestrian-friendly multi-use paths and almost immediate access to Arizona State University and the restaurants, shopping and entertainment within downtown Tempe’s Mill Avenue District. It is minutes from Interstate 10, the Loop 101 and the 51 Freeway, and attractions like Papago Park, Papago Golf Course, Phoenix Zoo, Desert Botanical Garden, Tempe Town Lake and Phoenix Municipal Stadium.

The project sits on the last developable parcel within the 350-acre Papago Park Center, one of the largest business parks in Arizona. Existing corporate tenants within the park include First Solar, Wells Fargo Home Mortgage, Union Bank, Sonora Quest Labs, State Farm Insurance, Western Refining and Parsons Brinckerhoff.

When combined with Papago Park Center’s existing 3.3 million square feet of mixed-use projects, there will be more than 6.5 million square feet of urban development and approximately 20,000 employees and residents at the park. More about The Grand at Papago Park Center is available at the project’s website: www.thegrandtempeaz.com.


Steve Kozachik: Broadway widening can’t spare all buildings

steve Kozachik2 150x150
Steve Kozachik, Tucson City Councilman Ward 6

The following editorial was penned by Ward 6 Council Member Steve Kozachik less than a year ago and reprinted from the Arizona Daily Star here. I hope you will agree that it represents a much more cogent, responsible, and forward thinking analysis of the needs for Broadway improvement than the recent “reconvene–a–task–force” argument.  I hope that in your consideration of the 30–percent design, you will recognize that the Department of Transportation has done exactly what resolution 22410 directed, and what Tucson needs to move forward.  

Sincerely,

Greg Clark

Build Broadway Better! Alliance


Steve Kozachik: Broadway widening can’t spare all buildings

(May 09, 2015 5:45 pm)


The Tucson Mayor and Council will consider approval of an alignment for the Broadway widening project on June 9 (2015). We owe it to the private property owners along the corridor, the Citizen Task Force and staff who have invested so much time in getting us to this point, and to the community in general to move the process forward. Until we do, we will only continue to see disinvestment and a loss of the vibrancy the public has asked to see developed along that stretch of roadway. 

The Broadway project was voter–approved through the 2006 RTA Regional Plan. At that time the idea was to expand the roadway to eight lanes, totaling 150 feet wide, with all of the expansion going to the north. The result would have been the elimination of more 120 homes and businesses between Euclid and Country Club.

Because they recognized the original traffic projections were not being realized, the RTA and Pima County joined the mayor and council in embracing a six–lane solution proposed by the Citizen Task Force. The details of that proposal are yet to be resolved.  

Moving to six lanes was not retreating from a commitment made to the voters. What the new design shows is the ability to respond to changing needs and not waste taxpayer money on a project that had no justification in fact.

The new alignment will still include the need to expand the width of the roadway, and with that there will be property acquisitions.

Once staff knows which properties are affected by the proposed alignment, they can approach each property owner and begin discussing remedies in an effort to save as many of them as possible. Some of those remedies will be adjacent property owners working together and agreeing to joint parking arrangements, cross–access agreements or other creative solutions to the impacts of the widened roadway.  

And in some cases, the “taking” will result in buildings being demolished. It’s key for people to understand that by taking out some buildings, it will open up the possibility for other property owners to use that newly created space to preserve their own viability through shared–use agreements. It’s not until an alignment is adopted that those conversations can begin.  

In each of the many public meetings I’ve attended related to this project, the constant themes expressed have included preservation of historic buildings where possible, creating a sense of place and a destination, and maintaining and improving the economic vitality of the corridor.  

Since the city is on the hook for any cost overruns associated with this project, we have a vested interest in sharing each of those goals. The draft alignment appears to be headed in the right direction.  

Probably the single most contentious element involved with the design of this project is the demolition of existing buildings. I have made the point on numerous occasions that we simply cannot afford to spend taxpayer money on unnecessarily eliminating buildings that form the tax base we need to thrive as a community.

And yet, everybody invested in this project must understand that drawing a “no demolitions” line in the sand will not make the project affordable. Or, more importantly, it will not allow us to create a commercially vibrant corridor. As some buildings come down, adjoining property owners’ options for continuing to operate are expanded. That’s the simple reality of how the project will unfold.  

Tucson cannot overspend on property acquisitions and demolitions. Staff will use the proposed alignment as the starting point for negotiating agreements with property owners that will result in the maximum number of them feasible remaining up and operating. But those negotiations cannot begin until the mayor and council approve a draft alignment.  

On June 9 (2015) we’ll have that opportunity. It will be a necessary next step for us to take in order to attract reinvestment into this stretch of roadway. That’s what the public has demanded, and it’s the design the Citizen Task Force has labored to develop.  

Steve Kozachik represents Ward 6 on the Tucson City Council.

Editor’s note: Businesses plan ahead based on direction of City Leadership. Imagine the surprise to see Councilman Kozachik’s change of opinion as published last week in the Real Estate Daily News, April 12, 2016, less than one year later.